Make the finish the first decision gate
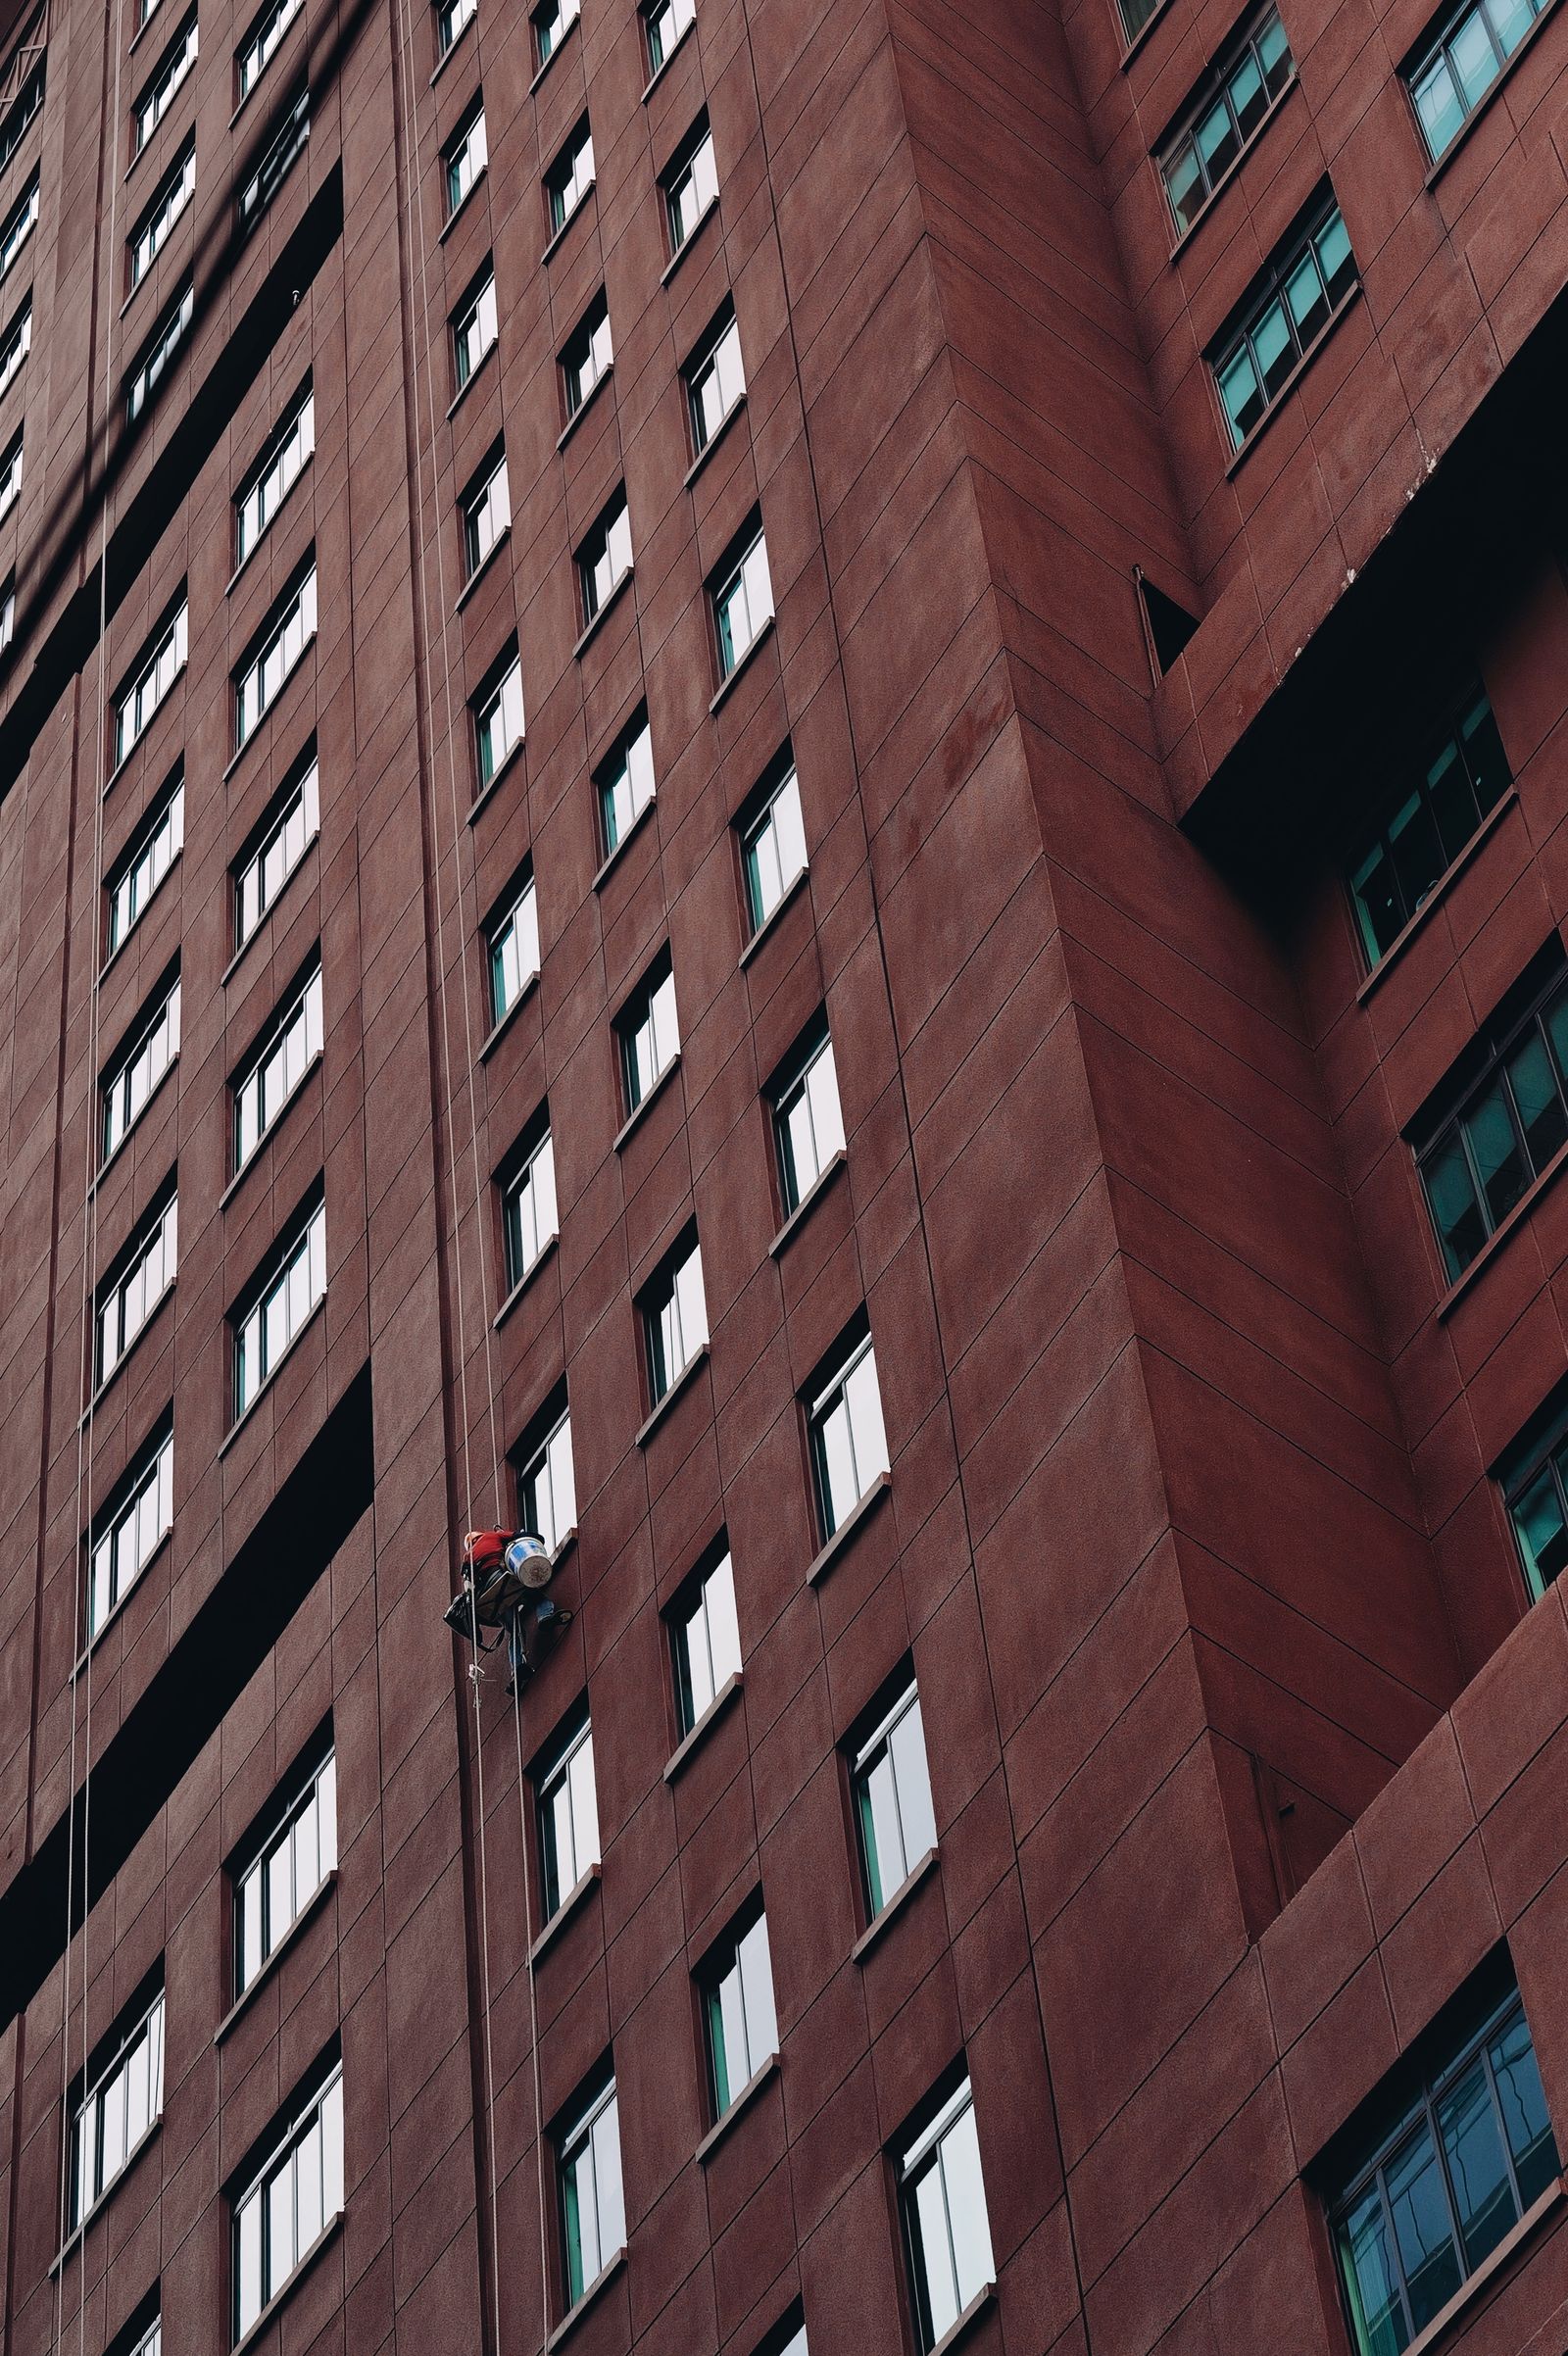
The access question begins with the physical action needed at the surface. Drone-assisted equipment can apply compatible solution and rinse water from a controlled stand-off distance. That can fit loose dust, selected surface film, and some soft-washable staining on broad fields. It cannot feel resistance through a brush, scrape under a tested restoration process, detail a mullion corner, squeegee a pane, repair sealant, or perform a professional roof or facade inspection. When success depends on contact, a lift or another direct-access method starts ahead.
Write the expected result before comparing equipment. Identify apparent substrates and coatings, the deposit being addressed, the viewing distance, areas that need contact, and conditions outside maintenance cleaning. Test a representative zone and review it dry; wet stucco can hide uneven weathering, and wet glazing can disguise spots or frame runoff. If the review finds loose material, active leaks, cracked components, unstable attachments, or an unknown coating response, access selection should stop until the property obtains the appropriate evaluation.
- Define the cleaning action and dry appearance for every surface type.
- Separate ordinary maintenance from restoration, repair, and inspection.
- Use testing to identify contact-only areas before equipment is mobilized.
- Exclude known unsafe or unstable components from the cleaning scope.
Compare both complete footprints at ground and roof level
A lift requires a delivery path, an appropriate machine for height and horizontal reach, suitable support, setup and turning space, overhead clearance, and a protected operating area. Parking structures, decorative paving, roofs over occupied space, irrigation, vaults, curbs, slopes, and soft landscape can limit placement. A boom may reach the elevation but still sweep across an entrance or conflict with signs, trees, utility lines, canopies, and fire access as it moves between positions.
A drone removes the elevated basket and large chassis, not the work zone. The operation still needs qualified personnel, launch and recovery space, visual line of sight, aircraft and water equipment, hose management where applicable, separation from nonparticipants, drift control, and an emergency plan. An open parking lot may look favorable until it fills for lunch; a secured loading yard may work until scheduled trailers arrive. The fair comparison maps people, vehicles, water, equipment, and fallback areas for both methods over the entire service window.
Let Phoenix building patterns split the answer by elevation
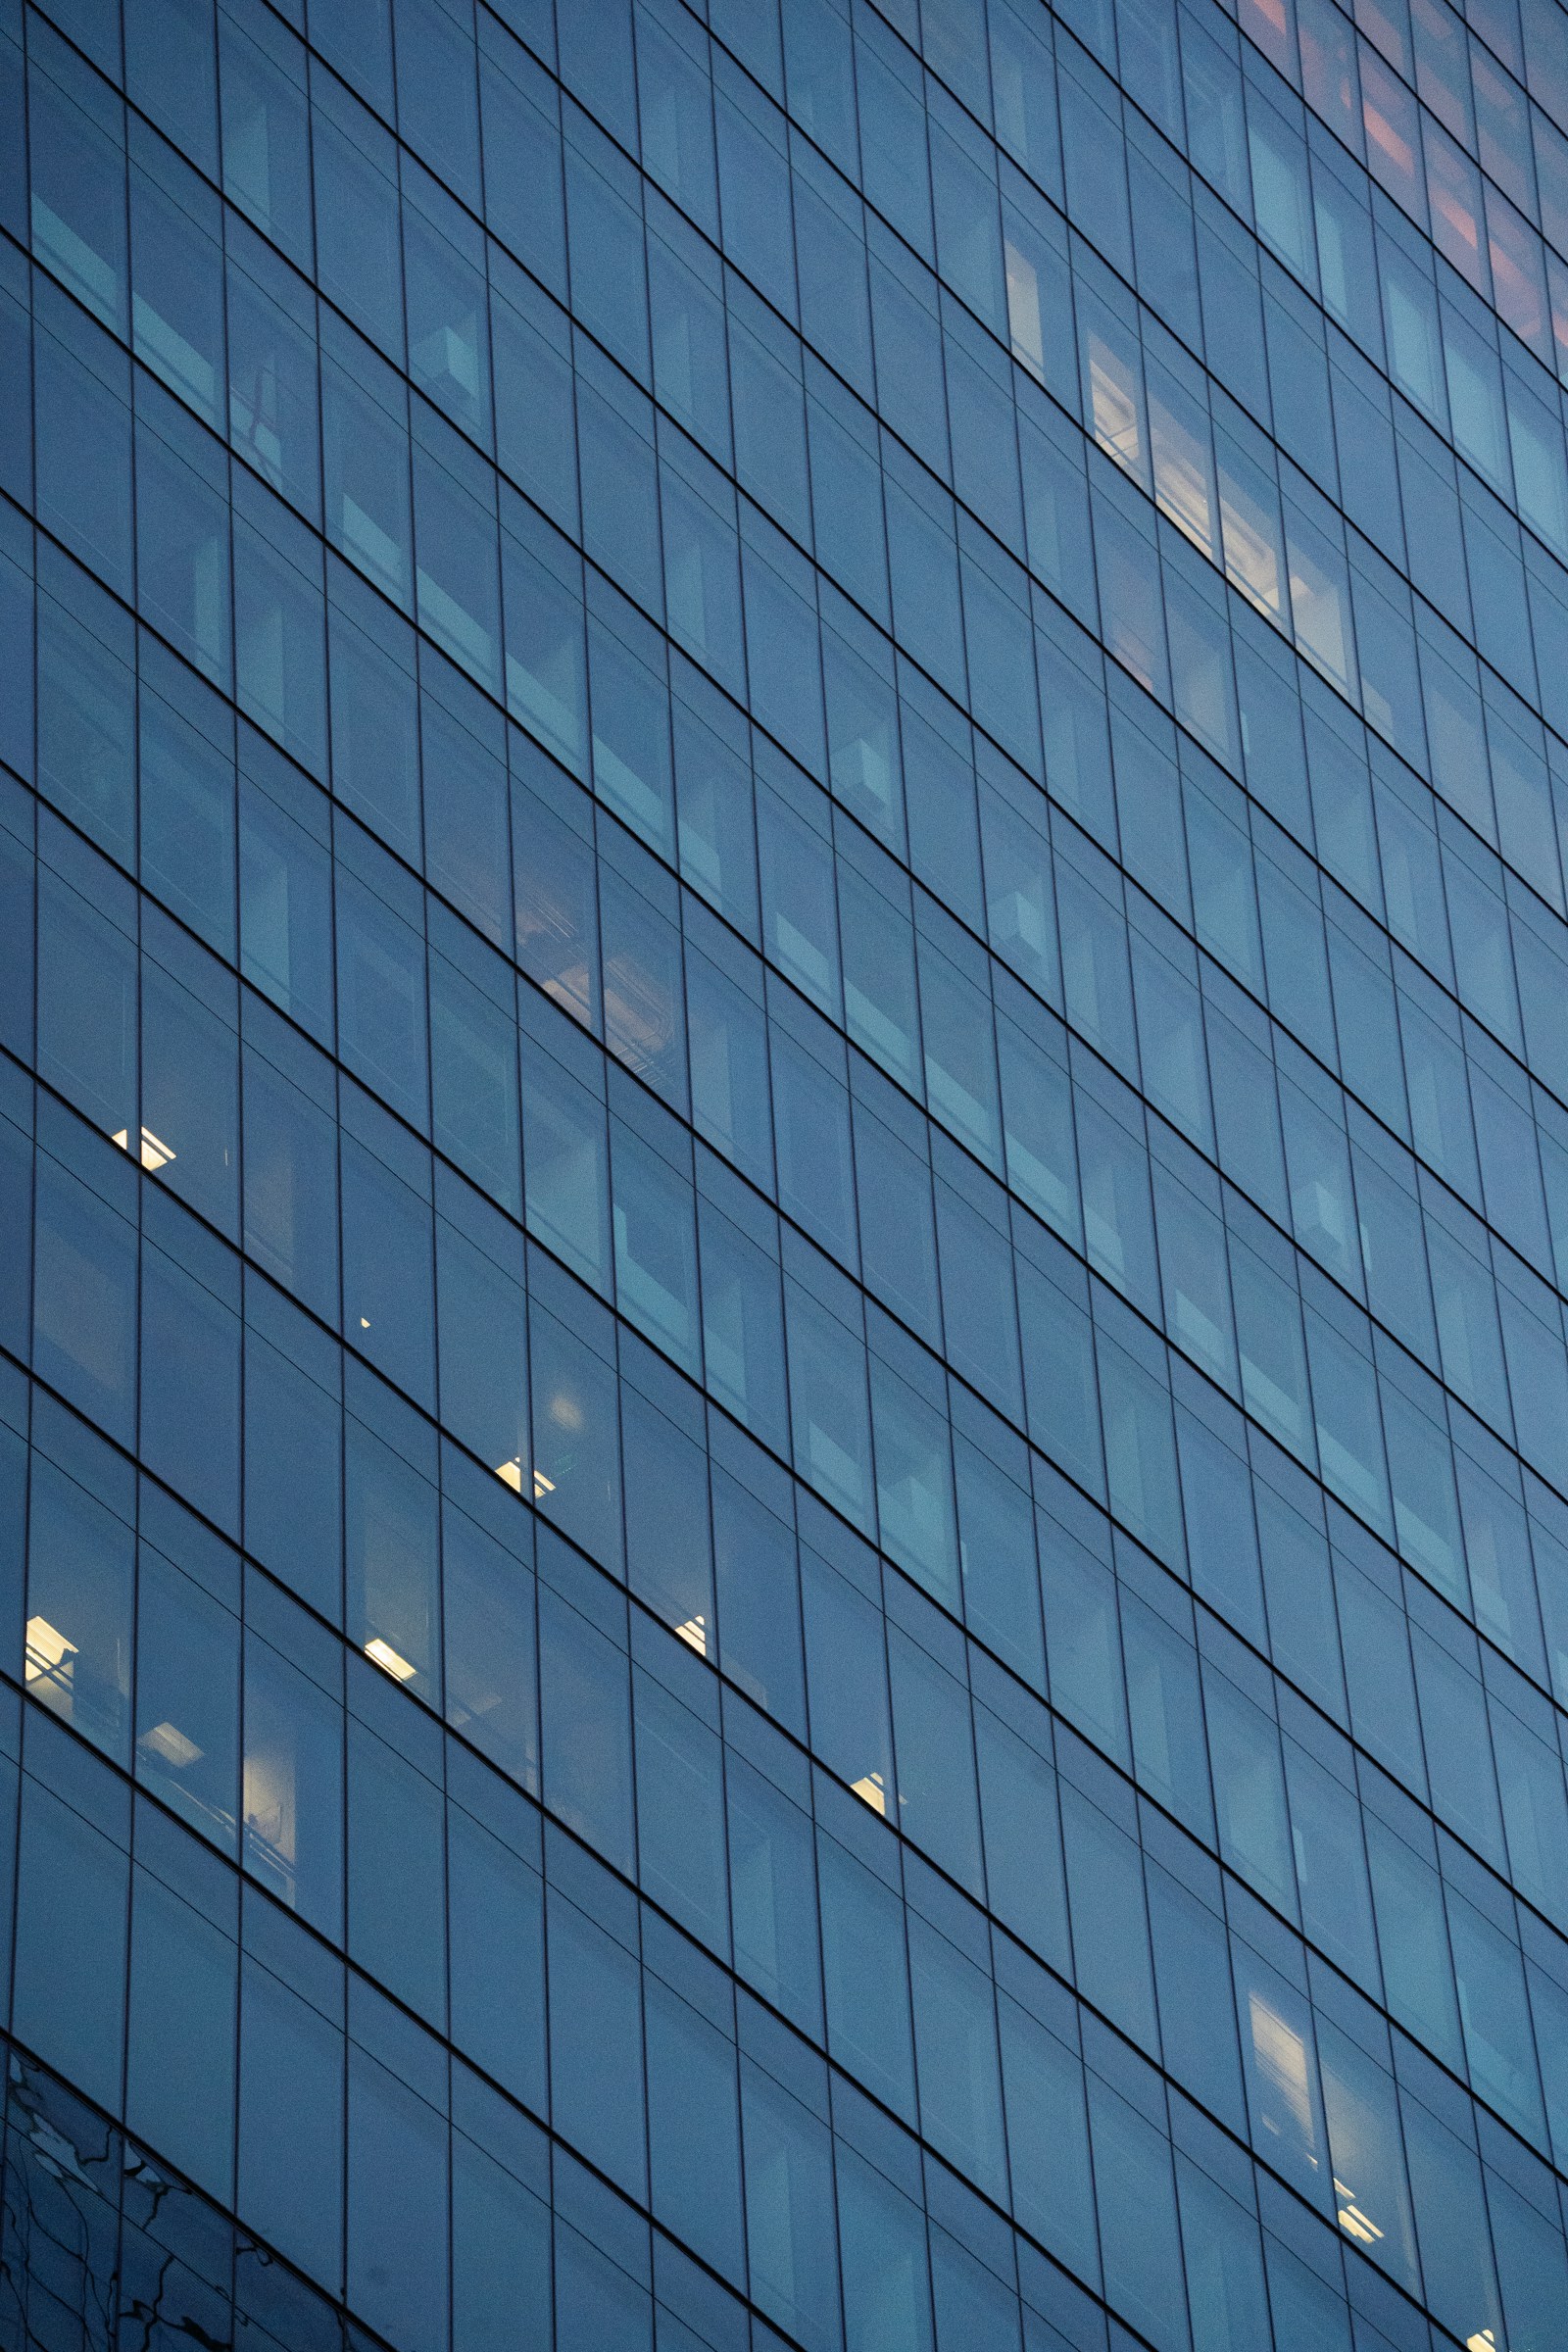
Downtown towers and hotels can have open upper planes above tight sidewalks, rail activity, event venues, garages, and loading alleys. The Warehouse District may add older masonry, sawtooth or low-slope roof forms, converted industrial buildings, and rail-related constraints. Midtown office and medical properties often combine landscaped setbacks, covered drop-offs, parking structures, and busy entrances. A drone may avoid repeated machine positions on one upper field while proving impractical over the arrival canopy or public frontage.
Camelback East, Biltmore, and Arcadia-area properties can include resorts, retail centers, offices, multifamily buildings, mature landscaping, signs, and complex rooflines. Deer Valley and North Phoenix can offer wider warehouse or shopping-center elevations, yet truck movement, loading canopies, dealership inventory, or general-aviation airspace can dominate the plan. South Mountain and airport-area industrial corridors may provide private yards but impose security, shift, overhead, and aviation constraints. Neighborhood context helps form questions; only the address and work date establish feasibility.
- Divide the address into street, entrance, courtyard, roof, parking, and loading zones.
- Measure horizontal reach, setbacks, projections, and support surfaces.
- Mark trees, utilities, signs, roof equipment, canopies, and hidden returns.
- Assign an access method to each zone instead of forcing one answer on the building.
Use airspace as a gate, not an afterthought
The City of Phoenix operates Sky Harbor International, Deer Valley, and Goodyear airports, and the wider metro has additional aviation activity. A property owner's approval to clean a building does not authorize a drone flight. The operator must screen the exact coordinates, altitude, aircraft, date, and proposed operation under current FAA requirements. Controlled airspace may require authorization, and UAS Facility Maps show planning information rather than permission. Temporary restrictions, notices, nearby heliports, and operating conditions can also affect a date.
Part 107 planning includes remote-pilot and aircraft requirements, visual line of sight, Remote ID applicability, weather, and the rules governing operations around people and moving vehicles. A low wall is not automatically simple if the launch area is crowded, and an airspace authorization does not make spray over customers acceptable. Conversely, a site near an airport should not be rejected from a map impression alone; the qualified operator should complete the current review. The quote should identify airspace dependencies and a non-drone option rather than assume approval.
Make heat, dust, and monsoon weather stop-or-switch criteria
Phoenix sun can heat metal, glass, stucco, concrete, and dark roof surfaces beyond ambient air temperature. Rapid drying may shorten dwell, leave residue, increase rinse demand, and reduce the consistency of both drone and lift work. A lift can allow closer application but does not cool the wall or eliminate worker heat exposure. A drone can reduce time spent in an elevated platform while its crew, batteries, pumps, hoses, and water system remain exposed on the property. Surface condition, shade, equipment limits, and a heat plan belong in both proposals.
NWS Phoenix monsoon guidance highlights dust storms, downbursts, flash flooding, lightning, and heat. Outflow wind can arrive before rain, affect aircraft stability, move spray, pull hoses, and change a protected ground zone. Lifts also operate under manufacturer wind and severe-weather limits. The field team should monitor conditions where work occurs, not rely on a morning forecast or a single wind number. Defined triggers should reduce zone size, switch elevations or methods, secure equipment, or postpone work when control no longer matches the approved plan.
- Evaluate surface temperature, drying behavior, wind, visibility, and forecast trends.
- Set separate equipment and process limits for the actual drone or lift.
- Account for outflows, lightning, dust, and sudden runoff before rain reaches the site.
- Give the field lead clear authority to stop without a production override.
Score geometry by what the tool can actually reach
Drones tend to perform best on broad, exposed surfaces with a useful stand-off path and an observable water pattern. Deep recesses, narrow courtyards, overhangs, balconies, screens, trellises, projecting fins, rooftop equipment, and mature trees can block sight lines or create turbulent, unpredictable spray. A roofline may appear open from the parking lot while its back side is hidden behind coping or mechanical screening. Remote application should not be stretched into blind contact or inspection.
Lifts perform well when a technician must work close to irregular details, but machine geometry has its own limits. Horizontal reach falls as height and setup restrictions change; a canopy, unsupported deck, planter, or lower roof can block the best position. Repeated moves can consume an active curb or parking field. Poles may be efficient on lower bands, and appropriately planned roof access may solve a protected inside face. A simple zone table that records action, height, reach, obstacles, support, public exposure, water path, and fallback often reveals a hybrid plan.
Put water control into the method comparison
Access equipment changes where water starts, not the need to control where it finishes. Drone-applied liquid may drift or travel across ledges before reaching grade. A technician near the wall may place water more precisely, but runoff can still enter scuppers, canopy drains, landscape, pavement, and storm inlets. Compare expected volume, pressure, application width, hose route, roof drainage, lower finishes, occupied areas, recovery points, and what the water may collect from each zone.
Phoenix Water Services explains that storm drains are separate from sanitary sewers and can convey untreated runoff to rivers, washes, and retention basins. Business guidance encourages best management practices that reduce pollutant entry. That means a clean-water label, biodegradable product, or low-volume claim does not settle disposition after water contacts dust, bird residue, coatings, or parking surfaces. Drain destinations and any proposed sanitary connection, pretreatment, collection, or off-site disposal should be confirmed for the property and waste stream.
A drone can win where it reaches a broad field with less repositioning and a predictable runoff path. A lift can win where close placement reduces drift or allows local collection. Either can lose when barriers, recovery equipment, tanks, and hoses conflict with customers or exceed the property's available space. A monsoon forecast can also erase the planned capacity. The comparison should name bypass indicators, storage limits, shutdown steps, and who monitors runoff while the access team watches its own equipment.
Decide with a property-ready matrix, then request the quote
A drone usually has the advantage when remote application can achieve the tested finish on a broad compatible field, while lift delivery, setup, reach, or repeated repositioning would consume more operational space. A lift usually has the advantage when direct agitation, squeegee work, controlled spot treatment, detailed edges, or close visual positioning is essential. Poles or another access system may beat both at lower or enclosed areas. Postponement is the right answer when heat, wind, lightning, airspace, public exposure, drainage, or unstable materials defeat the controls.
For a useful Phoenix comparison, ask each proposal to state included elevations, cleaning action, dry result, test areas, total operating footprint, access assumptions, airspace or property dependencies, heat and weather gates, water route, runoff controls, tenant impacts, exclusions, documentation, and fallback. To request a quote, provide the address, elevation photographs, approximate heights and setbacks, known materials, desired result, water and drain information, parking and loading patterns, public and tenant windows, known roof or facade issues, and active construction. Those inputs allow the provider to recommend a tool by zone instead of selling one machine as the answer.